Architects
Architectural Access Solutions That Work With Your Vision
 MF Services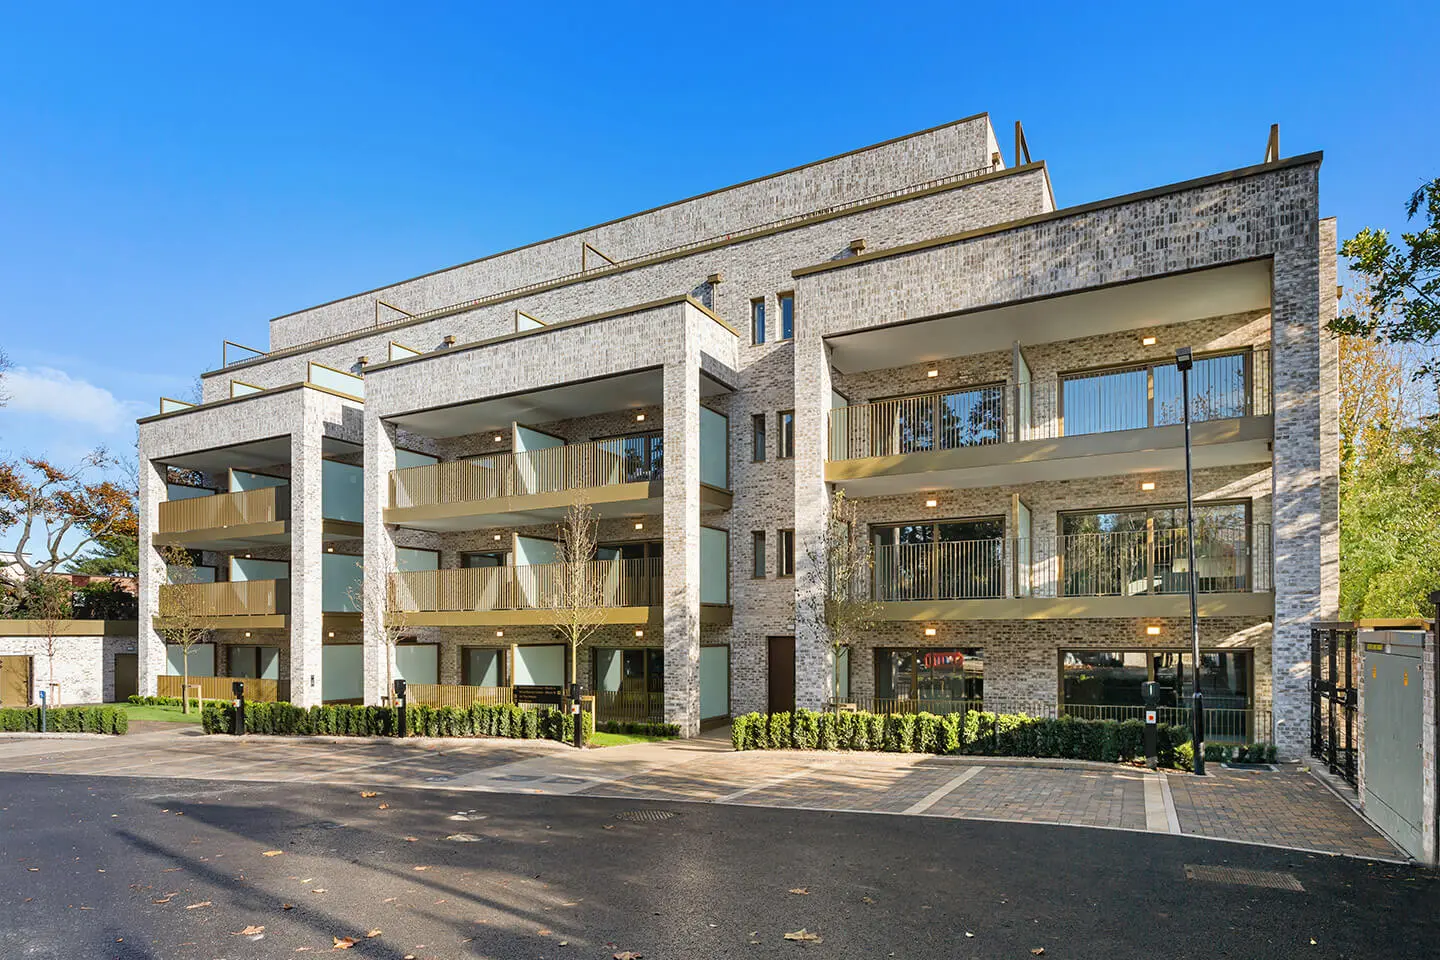
Architectural Access Solutions That Work With Your Vision
Architects shape the spaces where people live, work, and connect. At MF Services, we support that vision by delivering automated doors, access control systems, and specialist entry solutions that enhance the functionality of your designs—without compromising form.
With over 20 years of experience, we work alongside Ireland’s top architects, providing solutions that meet modern building standards while aligning seamlessly with your aesthetic and technical goals. From healthcare clinics to university campuses and commercial fit-outs, we ensure every access point fits the architecture as precisely as the facade.
Our role isn’t just to install systems; it’s to make sure the systems disappear into your design while doing their job flawlessly.

Take, for instance, our suite of automatic door systems. Whether you’re specifying sliding doors for a hotel lobby or telescopic doors for a busy outpatient clinic, we offer solutions that combine ease of use, quiet operation, and visual subtlety—customisable to match the materials and geometry of your space.
For projects with stricter demands, our fire-rated and acoustic doors are tested to the highest standards and designed to blend cleanly into wall elevations. No chunky frames. No clunky hardware. Just regulation-compliant performance that architects can be proud to sign off on.
Need access control integrated into a glass atrium or minimalist hallway? We offer sleek RFID, keypad, and biometric options—quietly effective and always design-conscious.
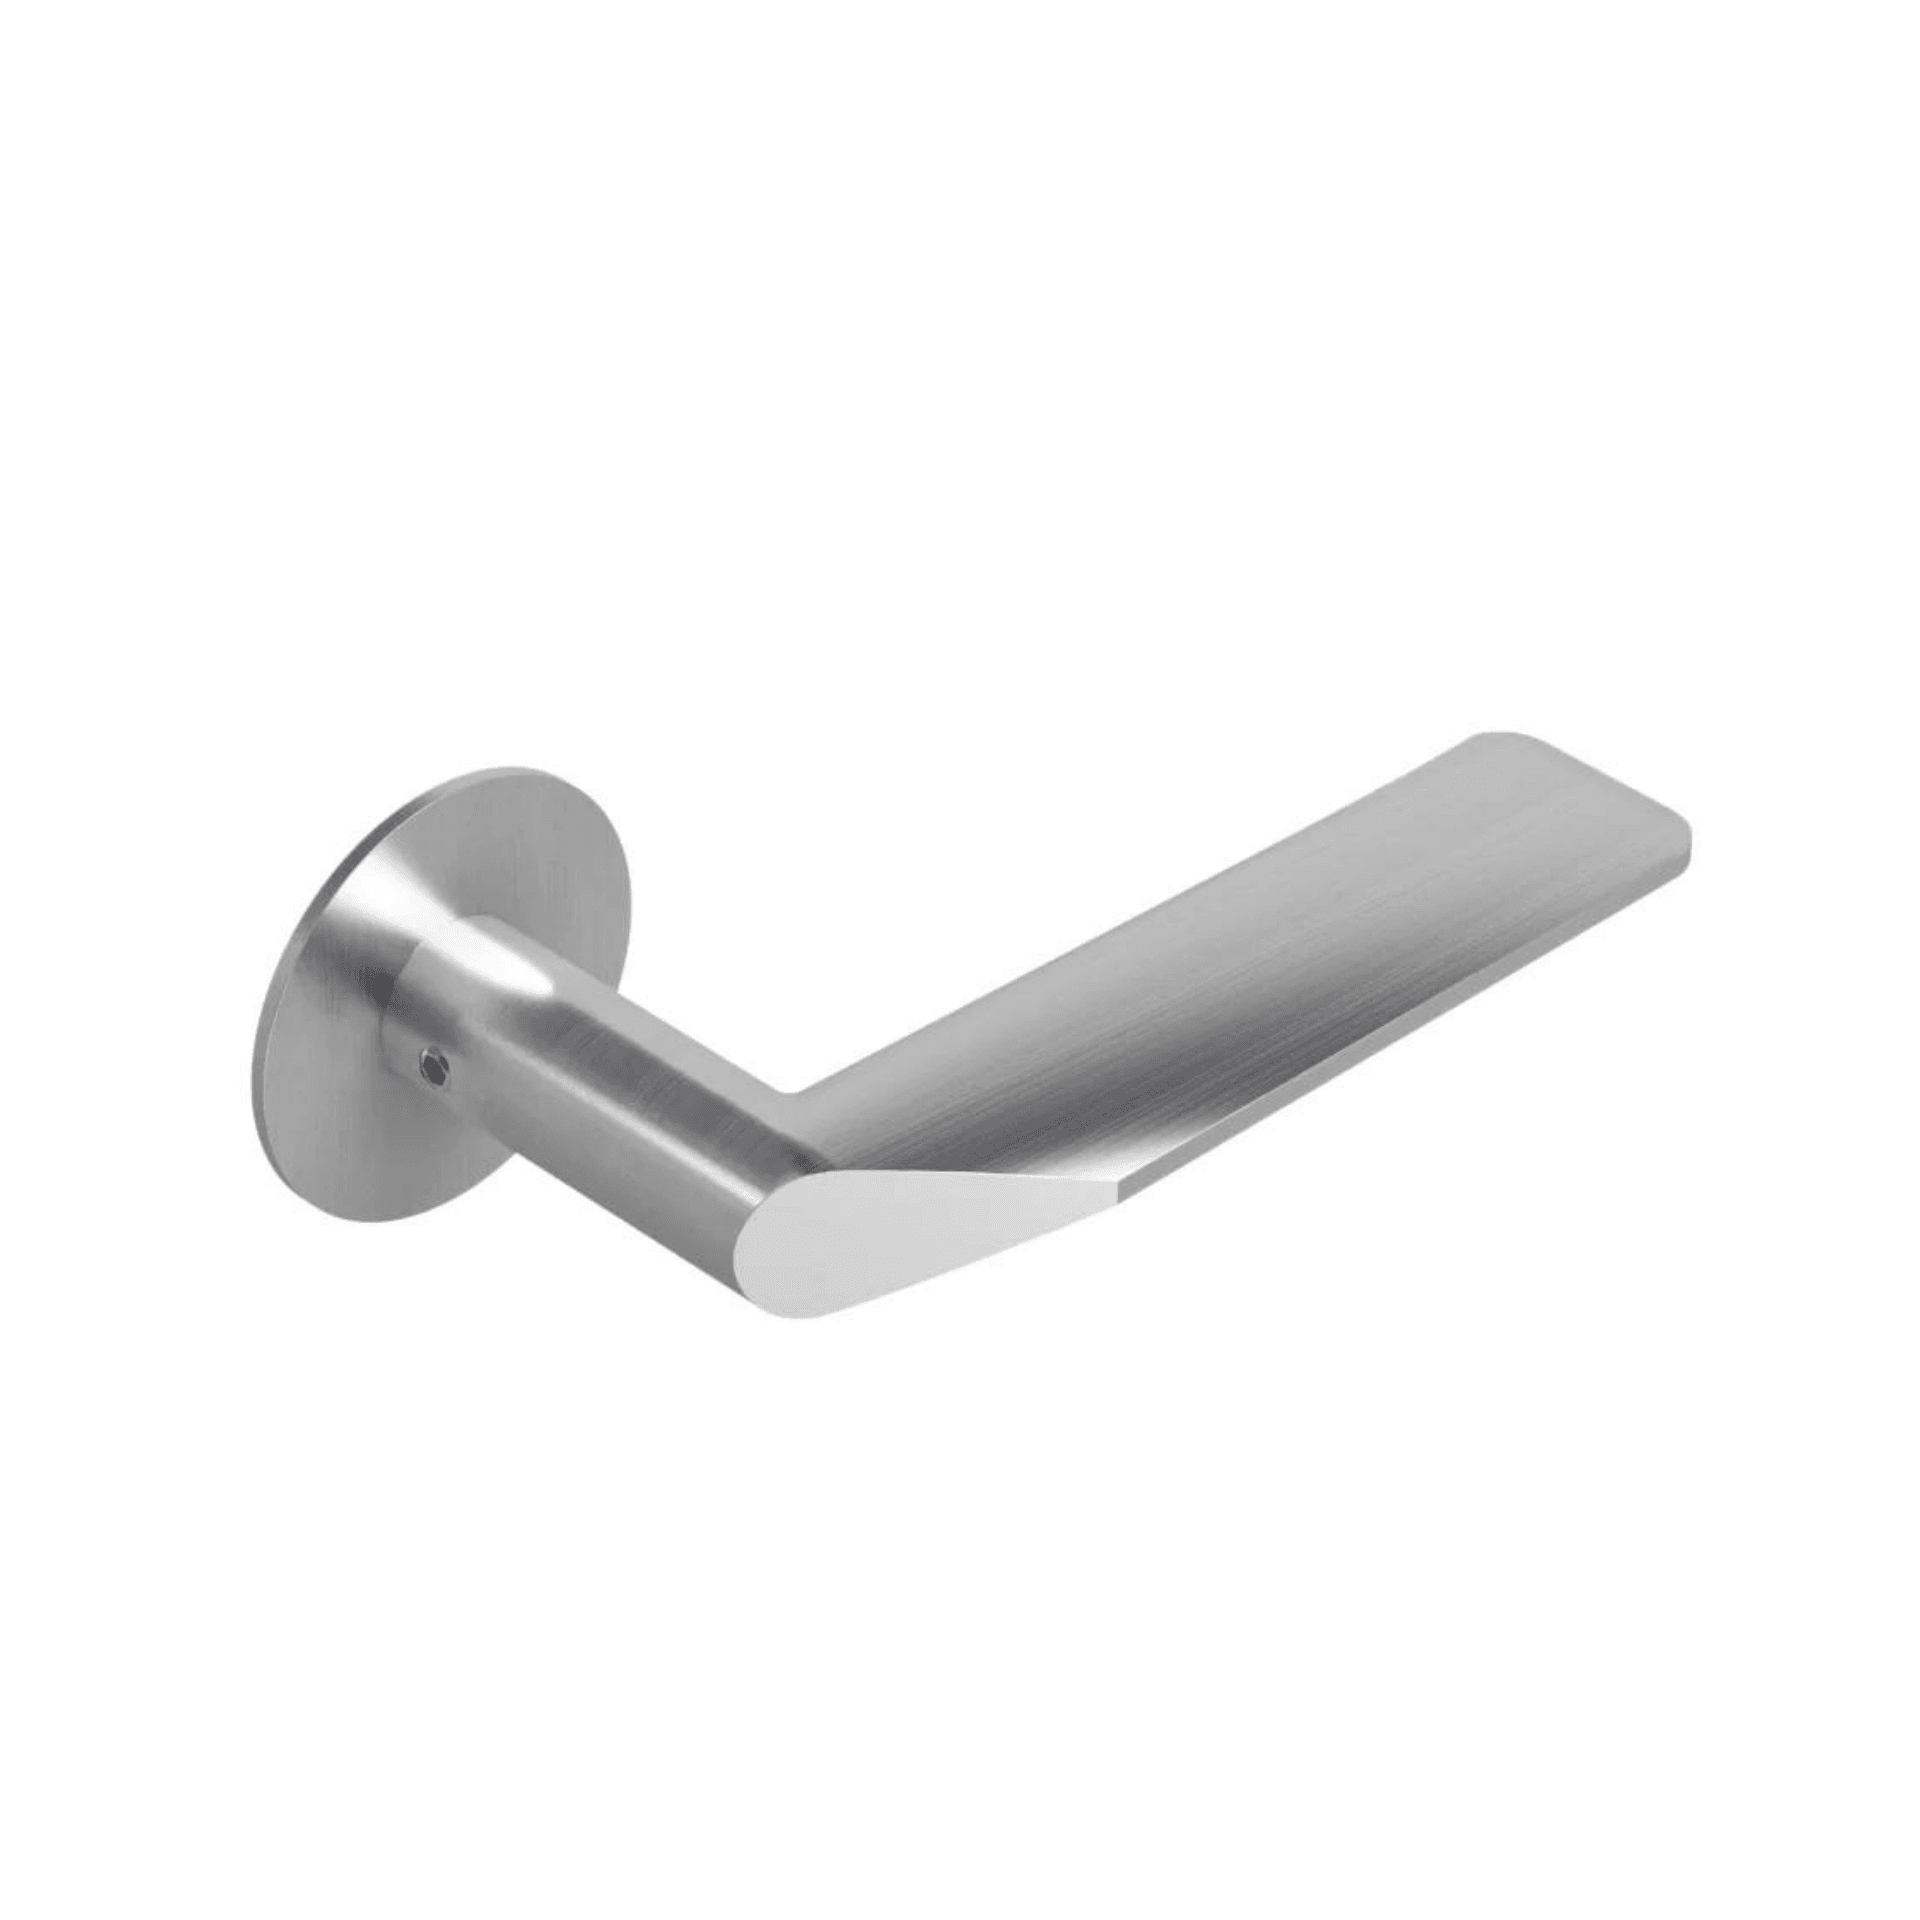
MF Services are trusted by architects and contractors nationally for providing high quality door hardware by premium suppliers. Explore our range today.

MF Services provide a wide range of Parking Payment Systems including pay and display parking systems and pay on foot parking systems
MF Services
Unit 26 Doughcloyne Court Industrial Estate,
Sarsfield Road,
Wilton, Cork, Ireland.

MF Services provide Access Control, CCTV, Parking and Door Automation throughout the hospital
Read Case Study
MF Services provides a range of services to this company including CCTV, Automatic Gates, Barriers and Access Control
Read Case Study
MF Services have supplied 230 Pay & Display Machines across Dundalk & Drogheda Towns
Read Case Study
MF Services provided GRP Swing Doors, Hermetic Sliding Doors with full Theatre Control Panel Integration
Read Case Study
MF Services replaced all existing 65 Pay & Display Parking Machines around Kilkenny Castle
Read Case Study
MF Services replaced all existing 97 Pay & Display Parking Machines for Kerry County Council
Read Case Study
MF Services provided Theatre Access Control Integration and specialised hygienic doors for the Mercy Hospital
Read Case Study